







Address
260 Elegant Drive, Martinsburg, WV
Price
$ 615,000
Property Attributes
- MLS#WVBE2054550
- TypeSingle Family
- Listing Status ACTIVE
- CountyBERKELEY
- CityMartinsburg
- NeighborhoodBrookside
- Zip25403
- StyleRanch/Rambler
- Year Built2021
- Taxes$ 3872
- Price$ 615,000
- Bedrooms4
- Full Bathrooms3
- Half Bathrooms0
- Sqr Footage2396
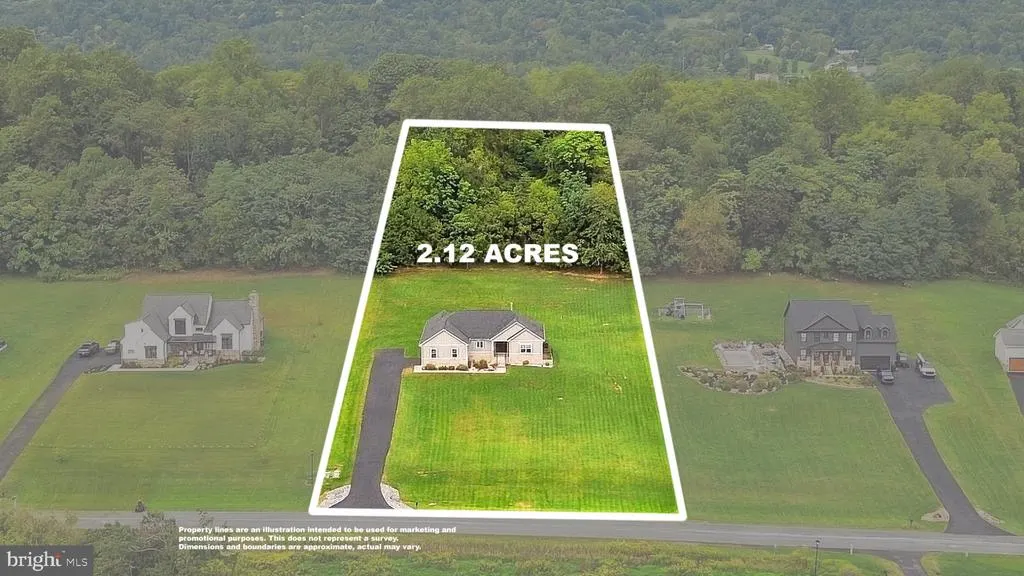
- Lot Size2.12 Acres
Data Source:
Bright MLS
Property Description
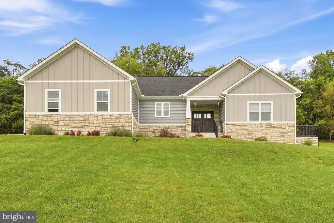
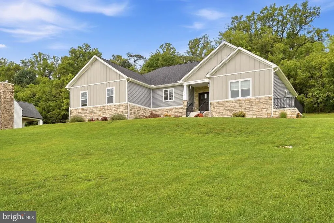
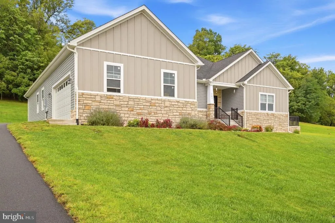
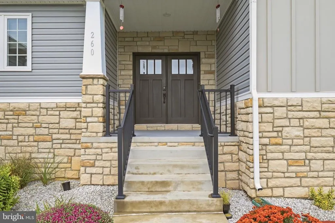
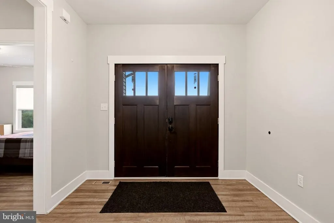
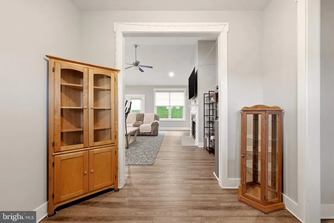
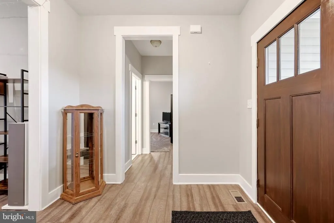
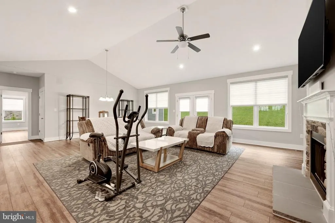
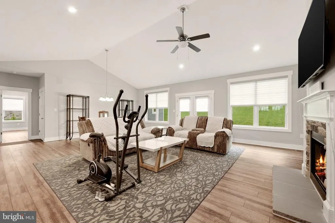
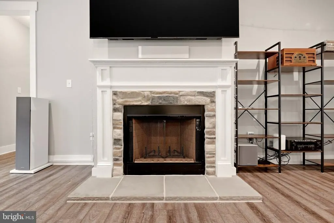
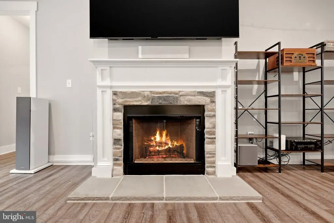
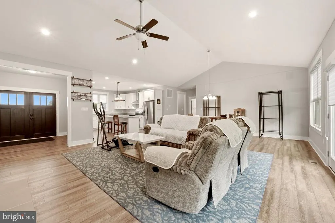
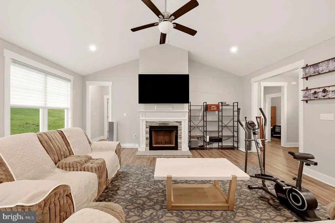
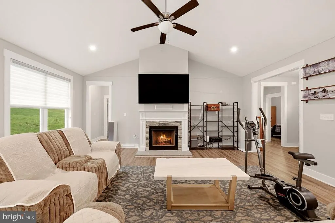
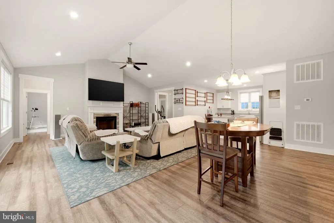
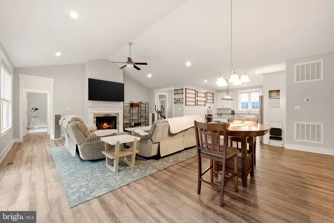
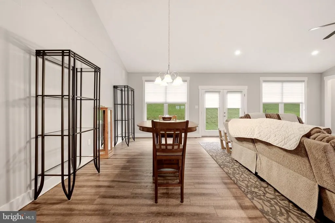
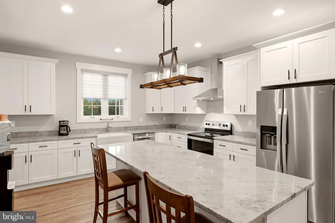
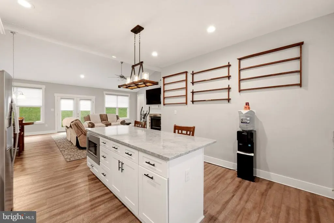
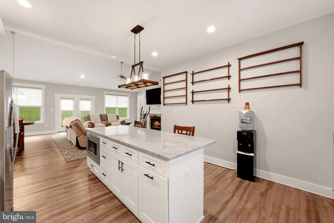
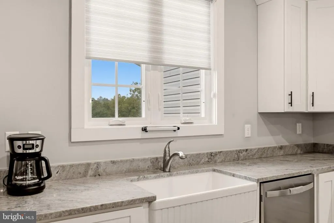
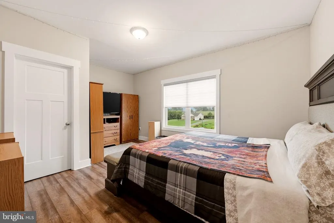
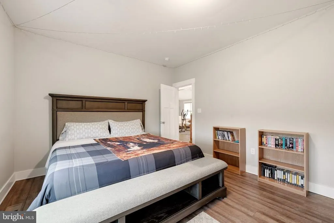
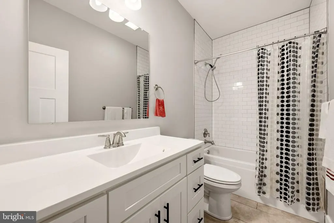
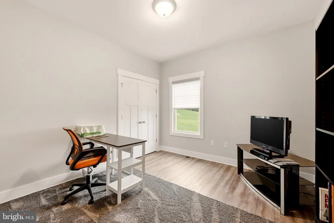
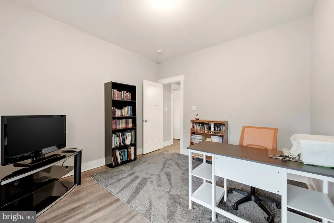
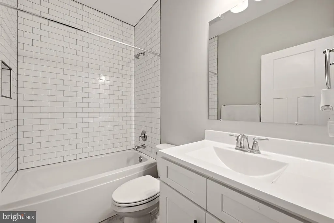
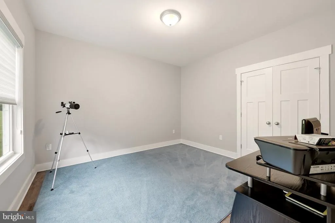
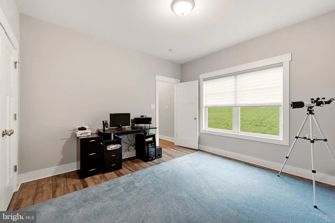
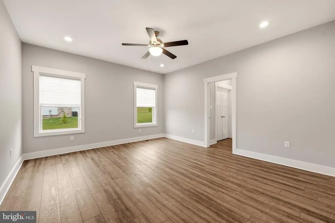
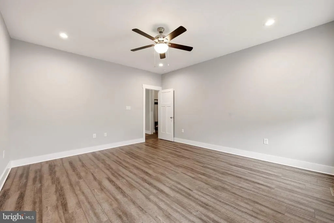
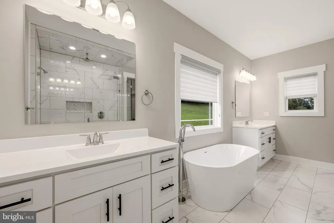
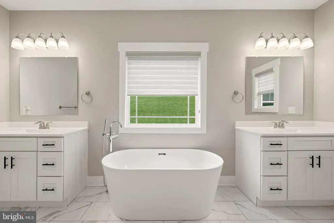
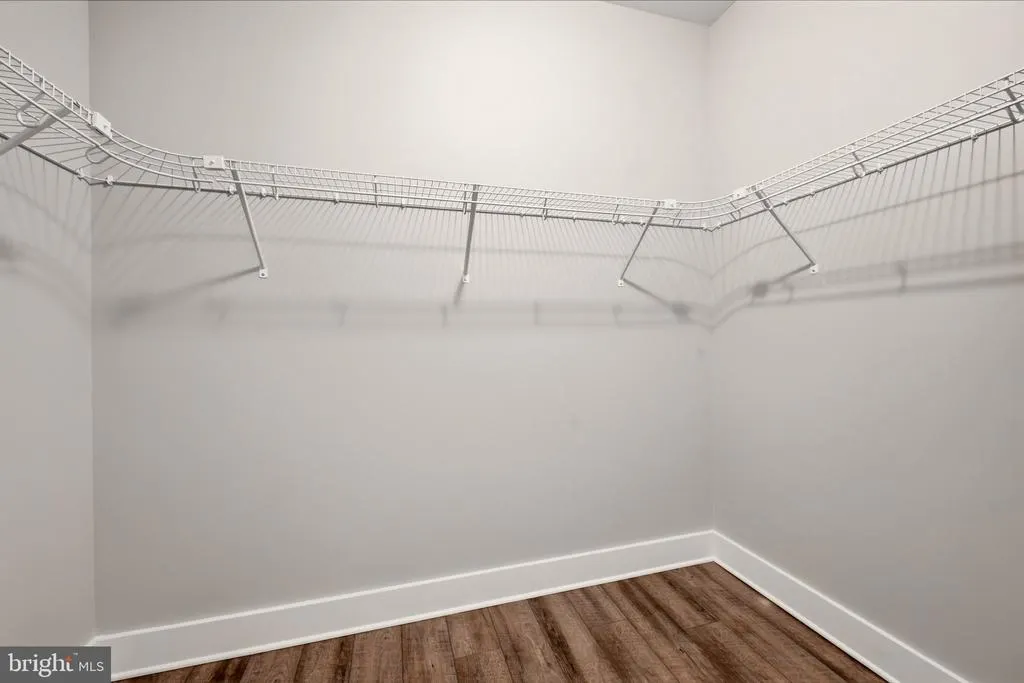
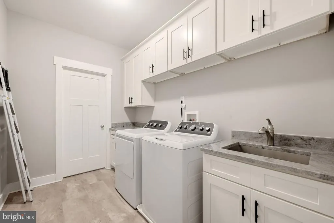
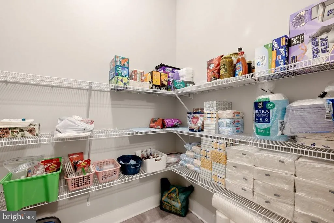
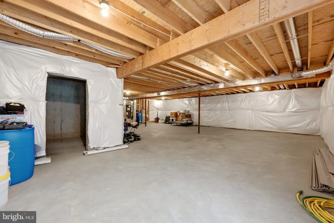
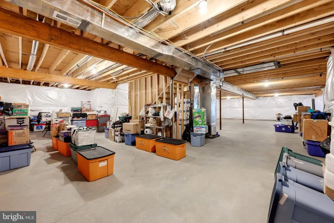
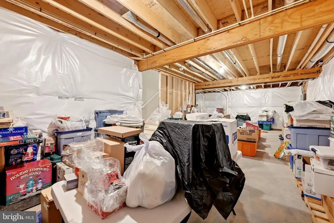
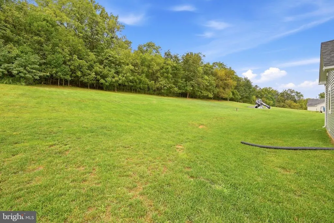
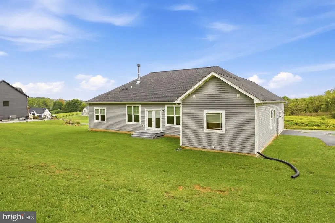
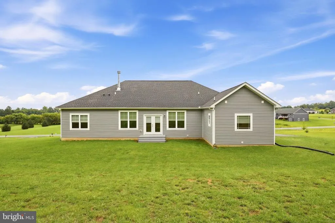
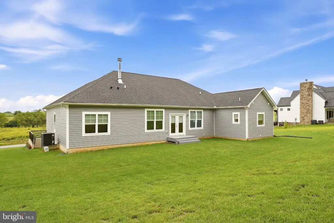
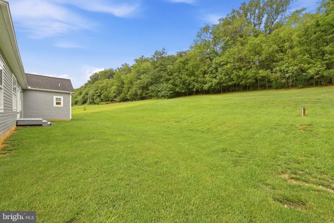
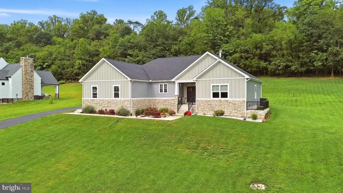
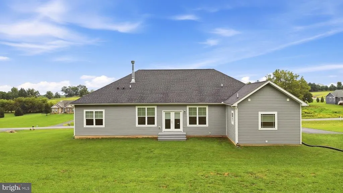
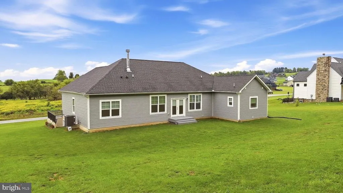
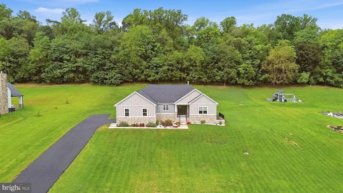
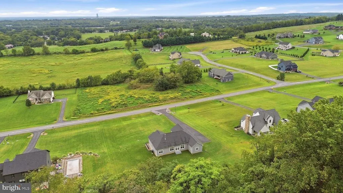
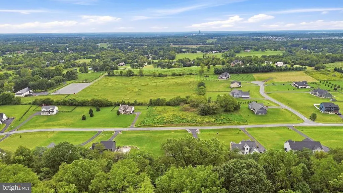
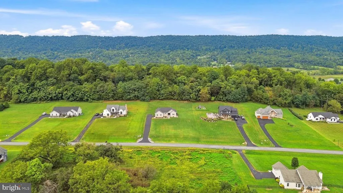
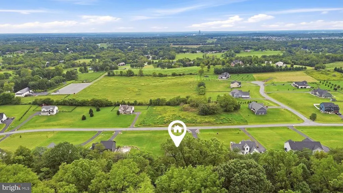
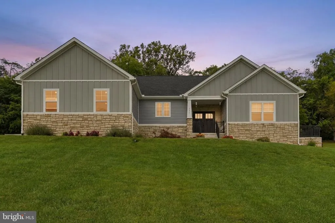
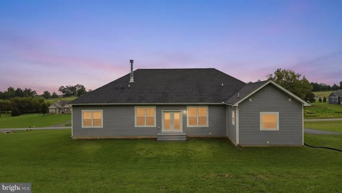
Gorgeous 4 bedroom 3 Bath ranch home nestled in the picturesque Brookside subdivision! This is one level living at its finest. This home features an open floor plan with 9' and cathedral ceilings, a stone fireplace, recessed lighting, a huge gourmet kitchen, a large island with plenty of space for seating, quartz counter tops, stainless steel appliances, an elegant stainless steel range hood, a huge farm sink and beautiful soft close white cabinets! The interior doors all feature brushed nickel hardware. The primary suite comes complete with soaking tub, separate walk in shower with multiple shower heads, his and hers sinks, and a huge walk in closet. This is a split bedroom floor plan with all three additional bedrooms on the opposite side of the home from the primary bedroom. All bedrooms have been prewired for ceiling fans. The main level laundry room has additional cabinet space, a laundry sink, counter top for folding and lots of additional storage. The home comes with a water treatment and an entertainment system installed in the living room. The gigantic unfinished walk up basement has space for additional rooms, a rough in for another bathroom, and a potential safe room under the front porch. This home has a 200 amp electrical panel installed with expansion room if you decide to finish the basement. The exterior features of this home are just as complimentary, including a large lot that backs to trees, partial stone front, front porch and room to install a deck or patio. The large garage features a single large insulated door, garage door opener with remote, and natural light from two windows. High speed internet available from Comcast/Xfinity. Call today to book your showing!
| Price History | |
|---|---|
| 9/16/2026 | Listed $615,000 |
General Features
| Living Area | 2396 |
|---|---|
| Sewer | Private Septic Tank,Septic = # of BR |
| Heating | Heat Pump(s) |
| Cooling | Heat Pump(s),Central A/C |
| Utilities | Cable TV Available |
| Possession | Settlement |
| Roof | Architectural Shingle |
| Appliances | Dishwasher,Icemaker,Oven/Range - Electric,Range Hood,Built-In Microwave,Refrigerator,Stainless Steel Appliances,Water Conditioner - Owned |
| Zoning | 101 |
| HOA Fee | 325.00 |
| Garage Spaces | 2.00 |
| Architectural Style | Ranch/Rambler |
| Construction Materials | Vinyl Siding,Tile |
| School District | BERKELEY COUNTY SCHOOLS |
| Year Built | 2021 |
| Electric | 200+ Amp Service |
| View | Mountain |
| Levels | 1 |
| Tax Year | 2026 |
| Ownership | Fee Simple |
| Cool Fuel | Electric |
| Section | 1 |
| Accessibility | None |
| Assoc Fee Paid Per | Annually |
| County | BERKELEY |
| New Construction | No |
| Property Type | Residential |
| HOA | Yes |
| Subdivision Name | BROOKSIDE |
| Facing Direction | East |
| Garage Y/N | Yes |
| Water Access Y/N | No |
| Other Structures | Above Grade,Below Grade |
| Full Baths | 3 |
| Status | ACTIVE |
| Directions | From I 81 take exit 13 Tuscarora Pike approximately 2 miles and turn left on Elegant Drive,see home with sign on right |
| City | MARTINSBURG |
| Disclosures | Prop Disclosure |
| Association Name | BROOKSIDE HOA |
| Senior Community Y/N | No |
| Lot Size Units | Square Feet |
| Lot Size Square Feet | 92347.00 |
| Tax Assessed Value | 321540.0 |
| Tax Annual Amount | 3872.0 |
| Property Condition | Excellent |
| Structure Type | Detached |
| Condo/Coop Association fee Y/N | No |
| Bathrooms Full Main Level | 3 |
| Bathrooms Count Main Level | 3.00 |
| Price Per Sq Ft Total AG | 256.68 |
| Acceptable Financing | Cash,Conventional,FHA,USDA,VA |
| Additional Parcels Y/N | No |
| Historic Y/N | No |
| Lease Considered Y/N | No |
| Vacation Rental Y/N | No |
| Virtual Tour | https://my.matterport.com/show/?m=eKW2fB55mVn |
| Total SQFT | 4792 |
| Standard Status | Active |
| Year Built Source | Assessor |
| Tax Lot | 4 |
| Association Recreation Fee | No |
Interior Features
| Interior Amenities | Attic,Ceiling Fan(s),Floor Plan - Open,Kitchen - Island,Primary Bath(s),Recessed Lighting,Window Treatments,Water Treat System,Walk-in Closet(s),Upgraded Countertops,Sound System,Dining Area,Bathroom |
|---|---|
| Heating Fuel | Electric |
| Basement | Walkout Stairs,Rough Bath Plumb,Space For Rooms,Poured Concrete,Unfinished,Full |
| Flooring | Luxury Vinyl Plank,Tile/Brick |
| Total Fireplaces | 1 |
| Fireplace Features | Wood,Stone,Screen,Mantel(s) |
| Hot Water | Electric |
| Basement (Y/N) | Yes |
| Heating Y/N | Yes |
| Fireplace Y/N | Yes |
| Above Grade Finished Area | 2396 |
| Central Air Y/N | Yes |
| Total Bedrooms | 4 |
| Main Level Bedrooms | 4 |
| Below Grade Finished Area Unit Type | Square Feet |
| LivingAreaSource | Assessor |
| Laundry Type | Main Floor |
| Below Grade Unfin Area Units | Square Feet |
| Below Grade Unfin SQFT | 2396 |
| Below Grade Unfin SQFT Source | Estimated |
| Below Grade Finished Area Source | Assessor |
| Above Grade Finished Area Source | Assessor |
| Above Grade Finished Area Unit Type | Square Feet |
| Total Baths | 3 |
Exterior Features
| Pool | No Pool |
|---|---|
| Parking Features | Asphalt Driveway |
| Lot Features | Backs to Trees |
| Water Source | Well |
| Total Parking Spaces | 8 |
| Garage Features | Garage - Side Entry,Garage Door Opener |
| Type of Parking | Attached Garage,Driveway |
| Foundation Details | Concrete Perimeter |
| Spa | No |
| Water View Y/N | No |
| Lot Size Acres | 2.12 |
| Road Surface Type | Black Top |
| Lot Size Source | Assessor |
| Waterfront Y/N | No |
| Road Responsibility | HOA |
| Horse Y/N | No |
| Land Assessed Value | 87240.00 |
| Navigable Water Y/N | No |
| Water Oriented Y/N | No |
| # of Attached Garage Spaces | 2 |
Amenities
- Foreclosure
- Views
- Short Sale
- New Construction
- Adult 55+
- Lease To Own
- No HOA Fees
- Furnished
- Primary On Main
- Air Conditioning
- Seller Finance
- Green
- Fixer Upper
- Horse
- Golf
- Fireplace
- Deck
- Garage
- Basement
- Pool
Property vs Single Family Average in 25403
Price
Taxes
Year Built
Visits

 All information is believed to be accurate but is not guaranteed. Protected by Copyright© 2026 and is owned either by the Monmouth County Association of REALTORS; or by the developers of the software, Kunversion, LLC. All rights reserved. Each office independently owned and operated.
The New Jersey Real Estate Commission requires every licensed broker or salesperson with whom you list your property to give you a copy of this notice. The purpose is to help you comply with the New Jersey Law
All information is believed to be accurate but is not guaranteed. Protected by Copyright© 2026 and is owned either by the Monmouth County Association of REALTORS; or by the developers of the software, Kunversion, LLC. All rights reserved. Each office independently owned and operated.
The New Jersey Real Estate Commission requires every licensed broker or salesperson with whom you list your property to give you a copy of this notice. The purpose is to help you comply with the New Jersey Law
 © BRIGHT, All Rights Reserved
