











Address
2 Norfolk Court, Princeton Junction, NJ
Price
$ 1,475,000
Property Attributes
- MLS#NJME2079768
- TypeSingle Family
- Listing Status ACTIVE
- CountyMERCER
- CityPrinceton Junction
- AreaWest Windsor Twp
- NeighborhoodMillbrook
- Zip08550
- StyleColonial
- Year Built1990
- Taxes$ 27879
- Price$ 1,475,000
- Bedrooms6
- Full Bathrooms4
- Half Bathrooms1
- Sqr Footage3632
- Lot Size0.78 Acres
Data Source:
Bright MLS
Property Description
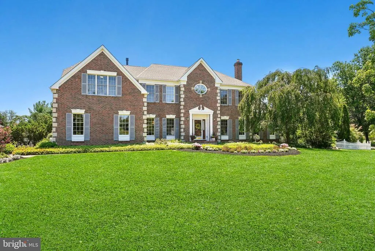
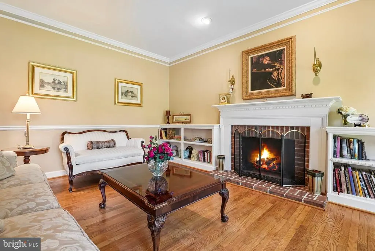
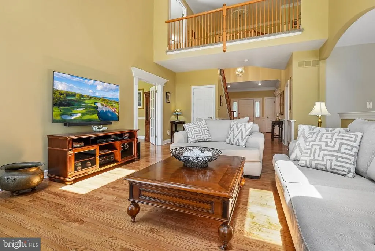
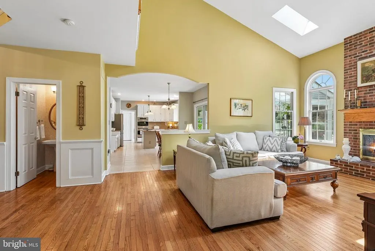
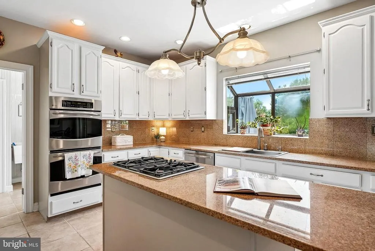
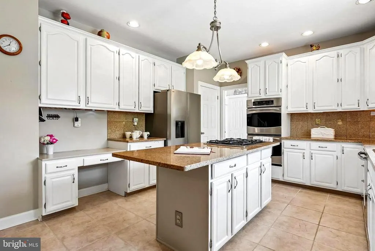
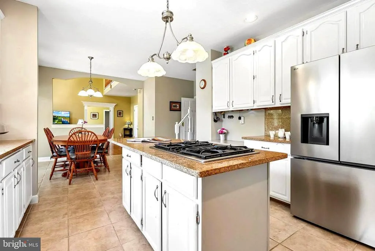
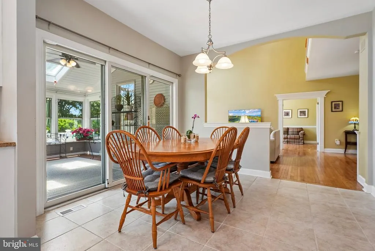
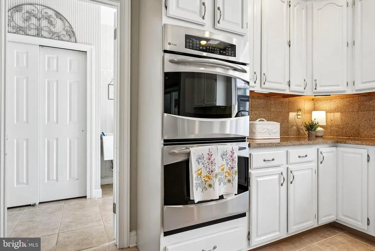
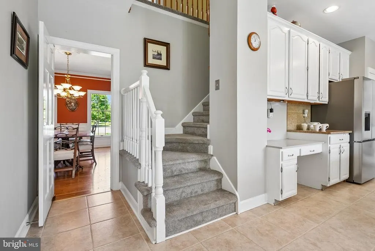
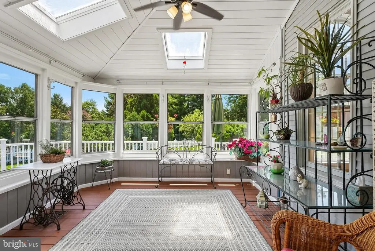
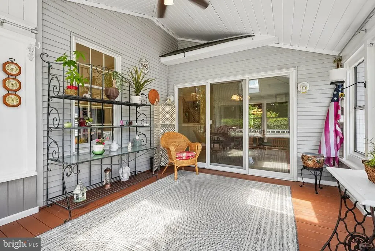
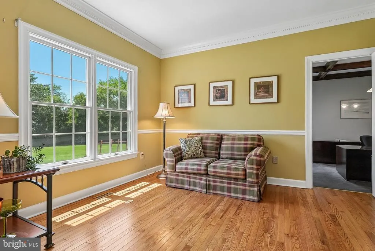
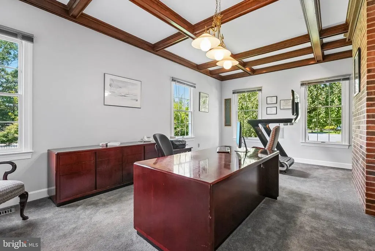
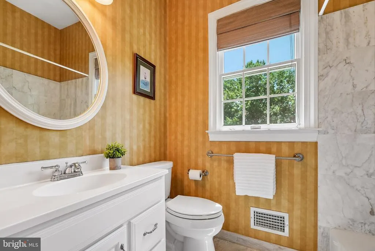
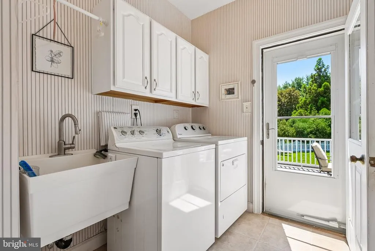
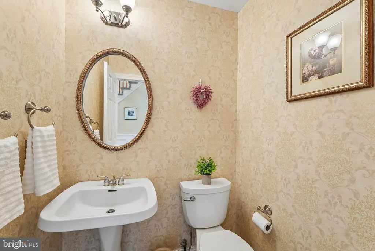
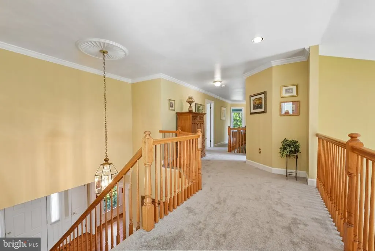
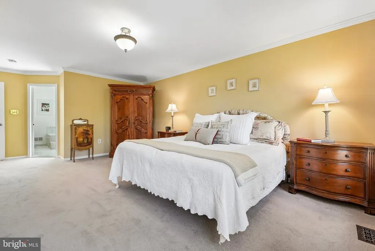
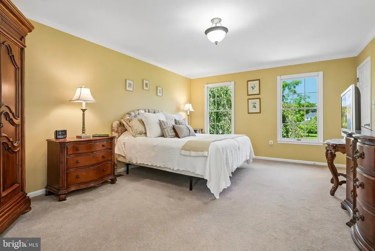
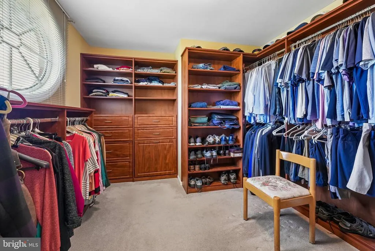
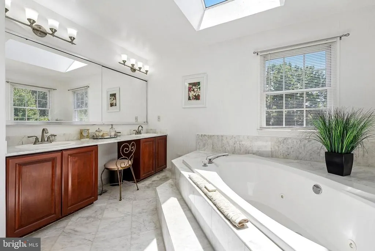
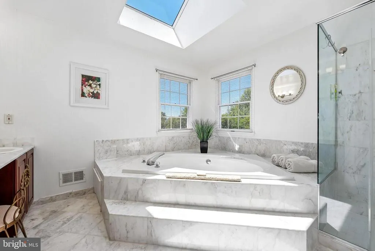
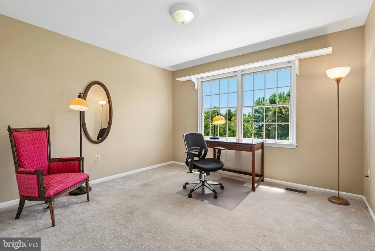
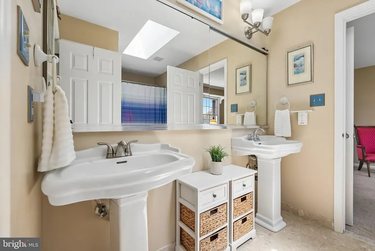
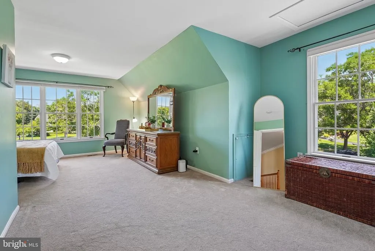
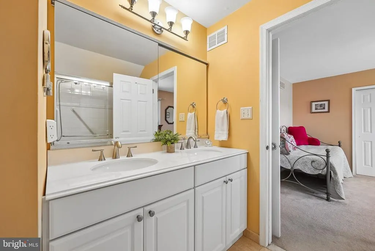
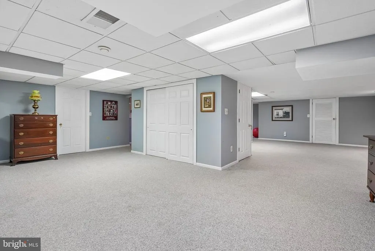
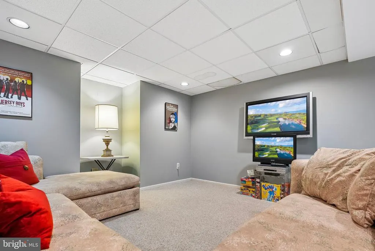
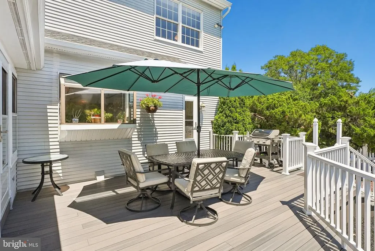
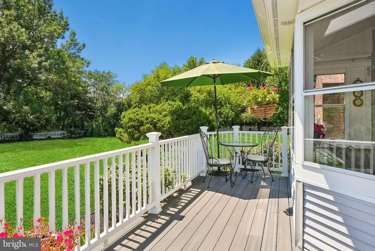
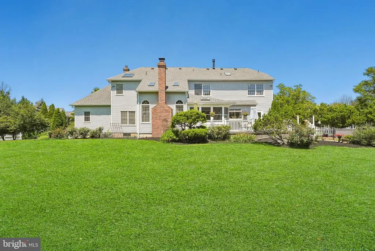
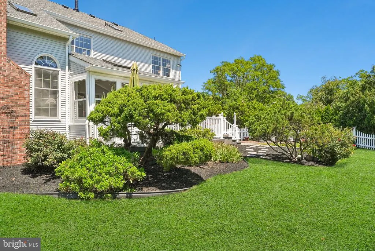
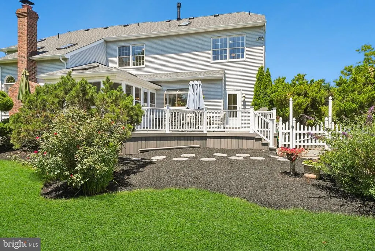
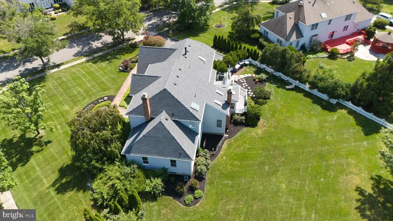
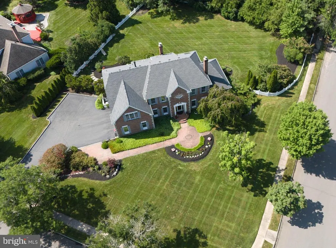
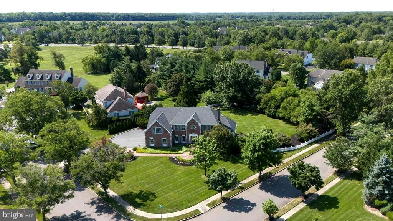
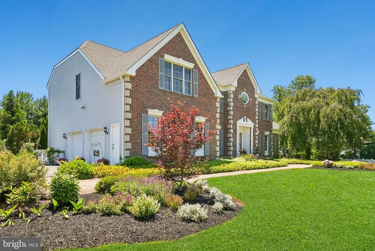
From the moment you arrive, it's easy to appreciate the timeless curb appeal of this stately Global Luxury home in West Windsor's beautiful Millbrook community. The brick paver walkway, lovely landscaping and welcoming two-story Foyer with hardwood floors create a wonderful first impression. The Living Room, with its fireplace, built-ins, and crown molding, offers a warm place to gather, while the Formal Dining Room with custom picture-frame wainscoting is ready for holidays, celebrations, and everyday meals alike. The eat-in Kitchen is thoughtfully designed with a pantry, downdraft gas cooktop, double wall ovens, and generous counter and cabinet space. Just beyond, the sun-filled Family Room features a soaring ceiling, dramatic cathedral windows, a brick fireplace, and peaceful views of the backyard. A Sunroom off the Kitchen is the perfect spot to enjoy your morning coffee, unwind at the end of the day, or simply take in the changing seasons. One of the home's most versatile features is the Main Floor Bedroom with an adjoining Full Bath, currently used as a Home Office but equally suited for a Library, Music Room, or Playroom. Adjacent to this room is the Den, perfect to make a suite for long term guests (alongside the Bedroom), or simply a Reading Room. A Powder Room and convenient Laundry/Mud Room complete the first floor. You have a choice of 2 staircases to take upstairs where you will find the Primary Suite. Filled with natural light, it includes a custom outfitted walk in closet and en suite Bath with soaking tub, stall shower and double vanity. Four additional Bedrooms share two jack and jill Full Baths, creating a practical layout with room for everyone. The finished Basement adds an incredible amount of flexible living space, whether you envision a recreation room, home gym, media room, hobby space, or all of the above, while still leaving plenty of room for storage. Outside, a spacious deck overlooks the private backyard, offering room for entertaining, relaxing, gardening, or simply enjoying the peaceful setting. All of this comes with top-rated West Windsor-Plainsboro schools (HS South), and an unbeatable location just minutes to NJ Transit (12 min), downtown Princeton (18 min), golf, parks, shopping, and a fantastic mix of local restaurants. This is a home ready for its next chapter.
| Elementary School | Middle School | High School |
|---|---|---|
| Dutch Neck Elementary School | Grover Ms | High School South |
| Price History | |
|---|---|
| 7/27/2026 | Listed $1,475,000 |
General Features
| Living Area | 3632 |
|---|---|
| Sewer | Public Sewer |
| Heating | Forced Air |
| Cooling | Central A/C |
| Possession | Negotiable |
| Zoning | R |
| Garage Spaces | 2.00 |
| Architectural Style | Colonial |
| Construction Materials | Frame |
| School District | WEST WINDSOR-PLAINSBORO REGIONAL |
| Year Built | 1990 |
| Levels | 2 |
| Tax Year | 2025 |
| Ownership | Fee Simple |
| Cool Fuel | Natural Gas |
| Accessibility | None |
| County | MERCER |
| New Construction | No |
| Property Type | Residential |
| HOA | No |
| Subdivision Name | MILLBROOK |
| Garage Y/N | Yes |
| Water Access Y/N | No |
| Other Structures | Above Grade,Below Grade |
| Full Baths | 4 |
| Status | ACTIVE |
| Directions | New Village Rd to Stockton to Millbrook to Norfolk |
| City | PRINCETON JUNCTION |
| Senior Community Y/N | No |
| MLS Area | West Windsor Twp (21113) |
| Lot Size Units | Square Feet |
| Lot Size Square Feet | 33968.00 |
| Tax Assessed Value | 881700.0 |
| Tax Annual Amount | 27879.0 |
| Structure Type | Detached |
| Condo/Coop Association fee Y/N | No |
| Bathrooms Full Main Level | 1 |
| Bathrooms Count Main Level | 2.00 |
| Price Per Sq Ft Total AG | 406.11 |
| Vacation Rental Y/N | No |
| Virtual Tour | https://www.homes.com/property/2-norfolk-ct-princeton-junction-nj/8fbbl985rm8xc/?dk=xds4gjzjmfyhn |
| Total SQFT | 3632 |
| Standard Status | Active |
| Year Built Source | Assessor |
| Tax Lot | 00053 |
| Association Recreation Fee | No |
Interior Features
| Interior Amenities | Additional Stairway,Bathroom - Jetted Tub,Bathroom - Stall Shower,Bathroom - Walk-In Shower,Breakfast Area,Cedar Closet(s),Ceiling Fan(s),Crown Moldings,Entry Level Bedroom,Family Room Off Kitchen,Fl |
|---|---|
| Heating Fuel | Natural Gas |
| Basement | Fully Finished |
| Total Fireplaces | 2 |
| Fireplace Features | Wood |
| Hot Water | Natural Gas |
| Basement (Y/N) | Yes |
| Heating Y/N | Yes |
| Fireplace Y/N | Yes |
| Above Grade Finished Area | 3632 |
| Half Baths | 1 |
| Central Air Y/N | Yes |
| Total Bedrooms | 6 |
| Room Type | Living Room,Dining Room,Primary Bedroom,Bedroom 2,Bedroom 3,Bedroom 4,Bedroom 5,Kitchen,Family Room,Den,Basement,Sun/Florida Room,Laundry,Bedroom 6 |
| Main Level Bedrooms | 1 |
| Below Grade Finished Area Unit Type | Square Feet |
| LivingAreaSource | Assessor |
| Laundry Type | Main Floor |
| Below Grade Unfin Area Units | Square Feet |
| Below Grade Unfin SQFT Source | Assessor |
| Below Grade Finished Area Source | Assessor |
| Bedrooms Count All Upper Levels | 5 |
| Bedrooms Count Upper Level 1 | 5 |
| Bathrooms Half Main Level | 1 |
| Bathrooms Full Upper Level 1 | 3 |
| Bathrooms Full All Upper Levels | 3 |
| Bathrooms Count Upper Level 1 | 3.00 |
| Bathrooms Count All Upper Levels | 3 |
| Above Grade Finished Area Source | Assessor |
| Above Grade Finished Area Unit Type | Square Feet |
| Total Baths | 5 |
Exterior Features
| Pool | No Pool |
|---|---|
| Parking Features | Asphalt Driveway |
| Water Source | Public |
| Inclusions | Washer,dryer,fridge,microwave,shelves in basement,fridge in garage. Window treatments and blinds as is,where is. Window Screens as is,where is. Fireplace and chimneys are being conveyed as is,no kno |
| Total Parking Spaces | 8 |
| Garage Features | Garage Door Opener,Inside Access |
| Type of Parking | Attached Garage,Driveway |
| Foundation Details | Concrete Perimeter |
| Water View Y/N | No |
| Lot Dimensions | 0.00 x 0.00 |
| Lot Size Acres | 0.78 |
| Lot Size Source | Assessor |
| Waterfront Y/N | No |
| Land Assessed Value | 299000.00 |
| Navigable Water Y/N | No |
| Water Oriented Y/N | No |
| # of Attached Garage Spaces | 2 |
| LotDimensionsSource | Assessor |
Room Details
| Room | Dimensions | Level | Flooring | Details |
|---|---|---|---|---|
| Basement | Lower 1 | |||
| Bedroom 2 | Upper 1 | |||
| Bedroom 3 | Upper 1 | |||
| Bedroom 4 | Upper 1 | |||
| Bedroom 5 | Upper 1 | |||
| Bedroom 6 | Main | |||
| Den | Main | |||
| Dining Room | Main | |||
| Family Room | Main | |||
| Kitchen | Main | |||
| Laundry | Main | |||
| Living Room | Main | |||
| Primary Bedroom | Upper 1 | |||
| Sun/Florida Room | Main |
Amenities
- Foreclosure
- Views
- Short Sale
- New Construction
- Adult 55+
- Lease To Own
- No HOA Fees
- Furnished
- Primary On Main
- Air Conditioning
- Seller Finance
- Green
- Fixer Upper
- Horse
- Golf
- Fireplace
- Deck
- Garage
- Basement
- Pool
Property vs Single Family Average in 08550
Price
Taxes
Year Built
Visits
 The data relating to real estate for sale on this web-site comes in part from the Internet Listing Display database of the ALL JERSEY MULTIPLE LISTING SYSTEM, INC. Real estate listings held by brokerage firms other than this site-owner are marked with the ILD logo. The ALL JERSEY MULTIPLE LISTING SYSTEM, INC. does not warrant the accuracy, quality, reliability, suitability, completeness, usefulness or effectiveness of any information provided.
The information being provided is for consumers' personal,
The data relating to real estate for sale on this web-site comes in part from the Internet Listing Display database of the ALL JERSEY MULTIPLE LISTING SYSTEM, INC. Real estate listings held by brokerage firms other than this site-owner are marked with the ILD logo. The ALL JERSEY MULTIPLE LISTING SYSTEM, INC. does not warrant the accuracy, quality, reliability, suitability, completeness, usefulness or effectiveness of any information provided.
The information being provided is for consumers' personal,
 All information is believed to be accurate but is not guaranteed. Protected by Copyright© 2026 and is owned either by the Monmouth County Association of REALTORS; or by the developers of the software, Kunversion, LLC. All rights reserved. Each office independently owned and operated.
The New Jersey Real Estate Commission requires every licensed broker or salesperson with whom you list your property to give you a copy of this notice. The purpose is to help you comply with the New Jersey Law
All information is believed to be accurate but is not guaranteed. Protected by Copyright© 2026 and is owned either by the Monmouth County Association of REALTORS; or by the developers of the software, Kunversion, LLC. All rights reserved. Each office independently owned and operated.
The New Jersey Real Estate Commission requires every licensed broker or salesperson with whom you list your property to give you a copy of this notice. The purpose is to help you comply with the New Jersey Law
 © BRIGHT, All Rights Reserved
