
Just Listed








Address
131 Heath Road, Medford, NJ
Price
$ 700,000
Property Attributes
- MLS#NJBL2121410
- TypeSingle Family
- Listing Status ACTIVE
- CountyBURLINGTON
- CityMedford
- AreaMedford Twp
- NeighborhoodTamarac
- Zip08055
- StyleContemporary,Traditional
- Year Built1974
- Taxes$ 12665
- Price$ 700,000
- Bedrooms5
- Full Bathrooms2
- Half Bathrooms1
- Sqr Footage3036
- Lot Size0.68 Acres
Data Source:
Bright MLS
Property Description
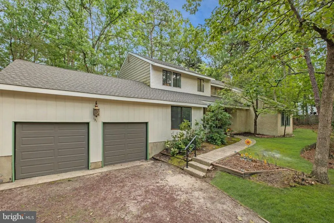
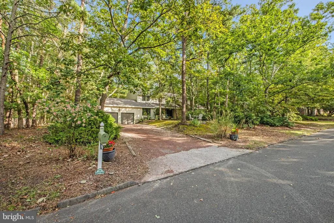
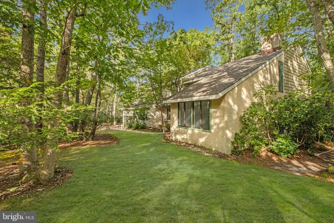
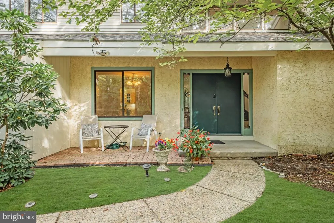
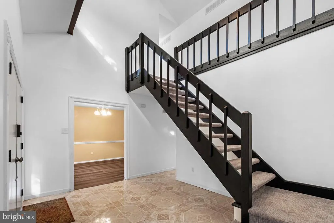
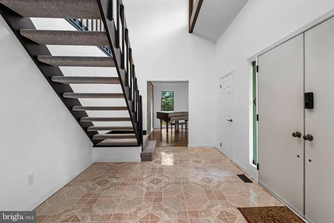
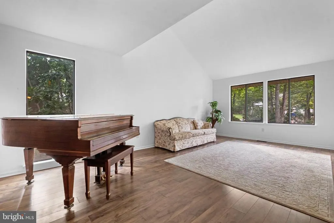
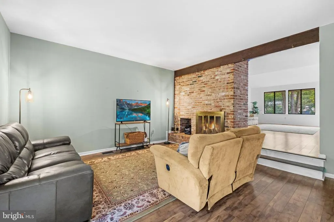
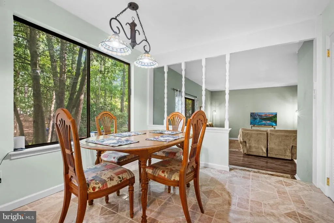
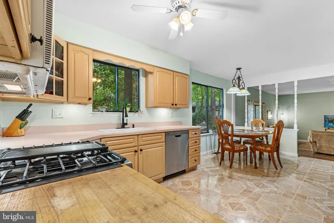
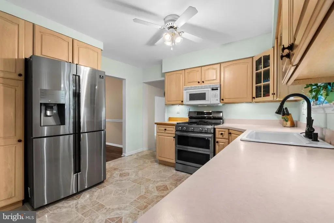
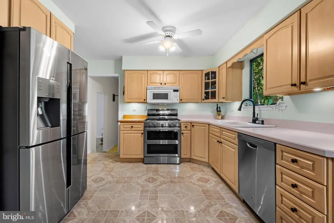
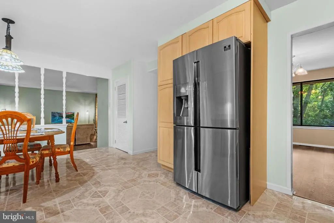
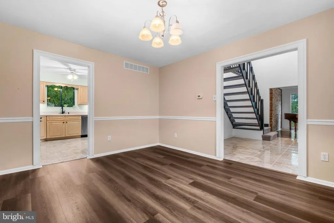
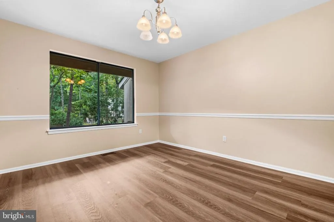
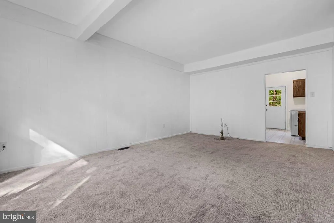
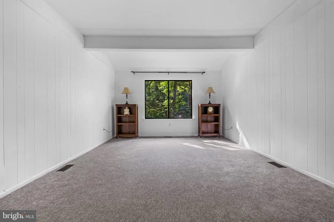
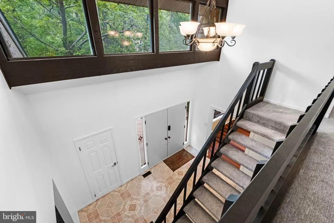
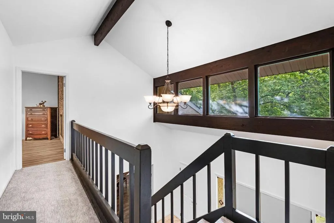
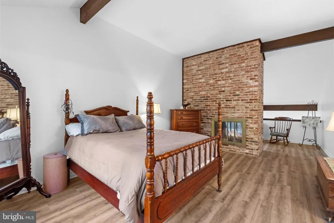
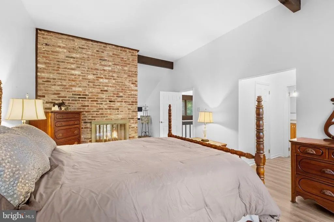
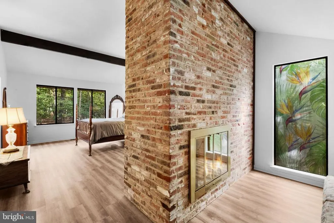
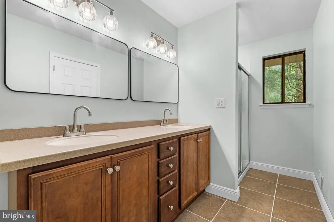
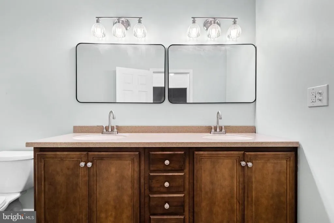
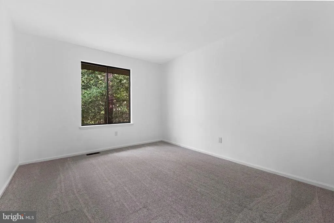
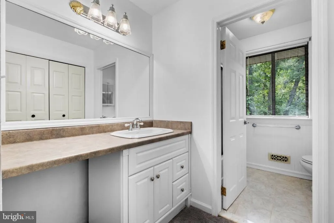
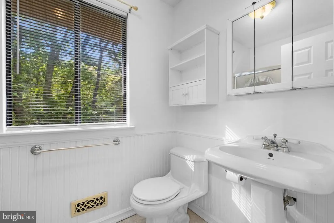
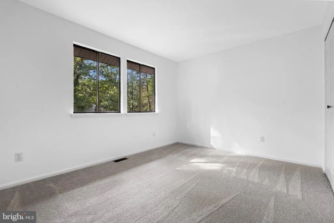
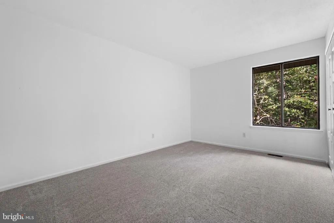
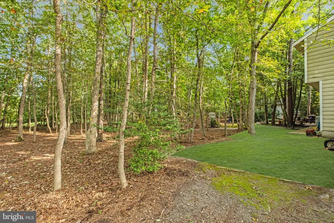
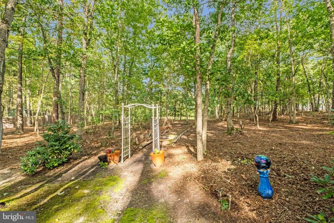
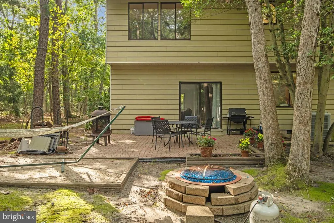
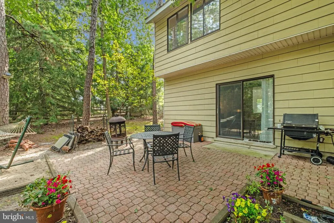
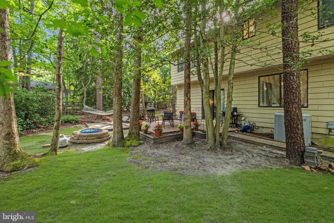
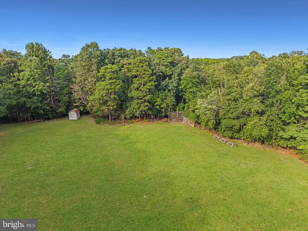
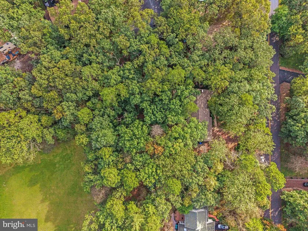
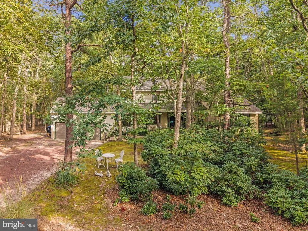
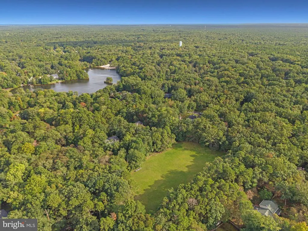
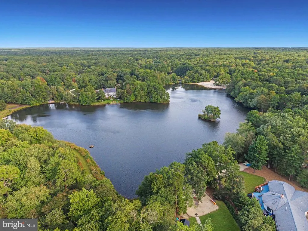
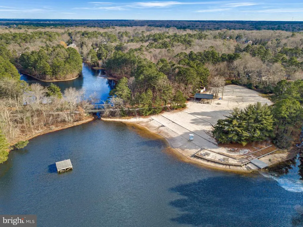
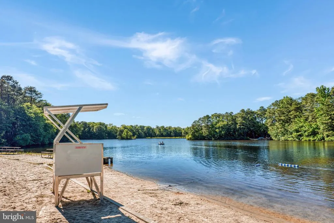
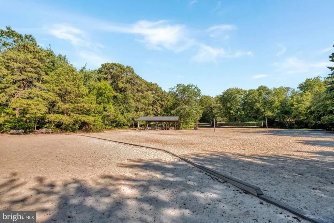
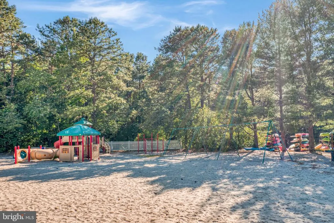
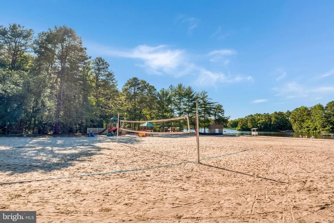
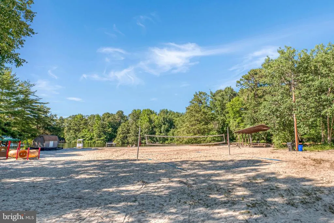
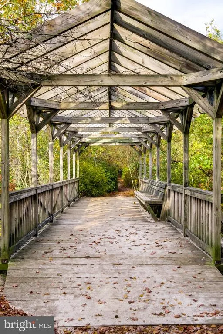
Welcome to this spacious and beautifully refreshed home in the highly desirable private lake community of Tamarac, offering over 3,036 square feet of living space, 5 bedrooms, 2.5 bathrooms, and incredible flexibility for todays lifestyle. With a layout that provides the option for a first-floor fifth bedroom, home office, guest space, playroom, gym, or potential in-law accommodations, this home offers the space and versatility you've been looking for all in a community where the lifestyle is truly part of what makes Tamarac so special. From the moment you arrive, you'll appreciate the welcoming setting and freshly updated interior. The entire first floor has been refreshed with a combination of newer Pergo hardwood flooring and luxury vinyl plank, while all of the upstairs bedrooms feature brand-new carpeting. Fresh neutral paint throughout creates a bright, clean canvas that is ready for its next chapter. The main level offers an inviting flow for everyday living and entertaining, with generous living spaces and plenty of room to gather. Just off the kitchen and laundry area is an expansive bonus room with its own separate exterior exit and nearby powder room, offering exceptional flexibility to suit your needs. The space could be used as a first-floor fifth bedroom, home office, playroom, guest space, home gym, or additional living area, while the separate entrance and proximity to the powder room create exciting potential for an in-law or extended-stay setup. Upstairs, the spacious primary suite offers a true retreat. The brand-new, fully renovated primary bathroom features updated finishes and a beautiful new design, while dual closets provide plenty of storage. A unique double-sided fireplace adds warmth and character, connecting the primary bedroom with a charming loft-style seating area the perfect spot for reading, relaxing, or enjoying your morning coffee. Three additional generously sized bedrooms and a full hall bathroom complete the second floor. Outside is where this property truly shines. Step into a backyard that feels like your own private retreat, surrounded by peaceful nature, mature trees and abundant wildlife. The property backs directly to Tamarac open space so there are no neighbors behind you instead, you'll enjoy a beautiful natural backdrop and a short path leading directly into the open space. The result is a park-like setting that provides a wonderful sense of privacy and tranquility, whether you're enjoying quiet mornings, entertaining outdoors, watching wildlife, or simply taking in the beauty of your surroundings. Additional storage and functionality can be found throughout the property, including a floored attic and an oversized two-car garage with impressive 15-foot ceilings and a loft area, providing excellent space for storage, hobbies, equipment and more. And the updates continue with a brand-new roof just one year old, giving you one less major item to worry about as you settle into your new home. Located within walking distance to Cranberry Pines Elementary School and surrounded by the lakes, trails and natural beauty that make Tamarac so special, you'll have easy access to a lifestyle filled with swimming, kayaking, paddleboarding, fishing, beach days and community activities. Tamarac's private lake amenities and active community atmosphere offer opportunities to enjoy the outdoors and make memories throughout every season. Space, flexibility, recent updates, a backyard that feels worlds away all within one of Medford's most desirable lake communities. Don't miss your opportunity to make this special Tamarac property your next home!
| Elementary School | Middle School | High School |
|---|---|---|
| Cranberry Pine E.S. | Medford Township Memorial Middle School | Shawnee H.S. |
| Price History | |
|---|---|
| 9/25/2026 | Listed $700,000 |
General Features
| Living Area | 3036 |
|---|---|
| Sewer | Public Sewer |
| Heating | Forced Air |
| Cooling | Central A/C |
| Possession | Negotiable,0-30 Days CD,31-60 Days CD |
| Roof | Shingle |
| Zoning | GD |
| HOA Fee | 425.00 |
| Garage Spaces | 2.00 |
| Patio/Porch Features | Patio(s),Porch(es) |
| Architectural Style | Contemporary,Traditional |
| Construction Materials | Frame |
| School District | MEDFORD TOWNSHIP PUBLIC SCHOOLS |
| Year Built | 1974 |
| View | Trees/Woods |
| Levels | 2 |
| Tax Year | 2025 |
| Ownership | Fee Simple |
| Cool Fuel | Natural Gas |
| Accessibility | None |
| Assoc Fee Paid Per | Annually |
| County | BURLINGTON |
| New Construction | No |
| Property Type | Residential |
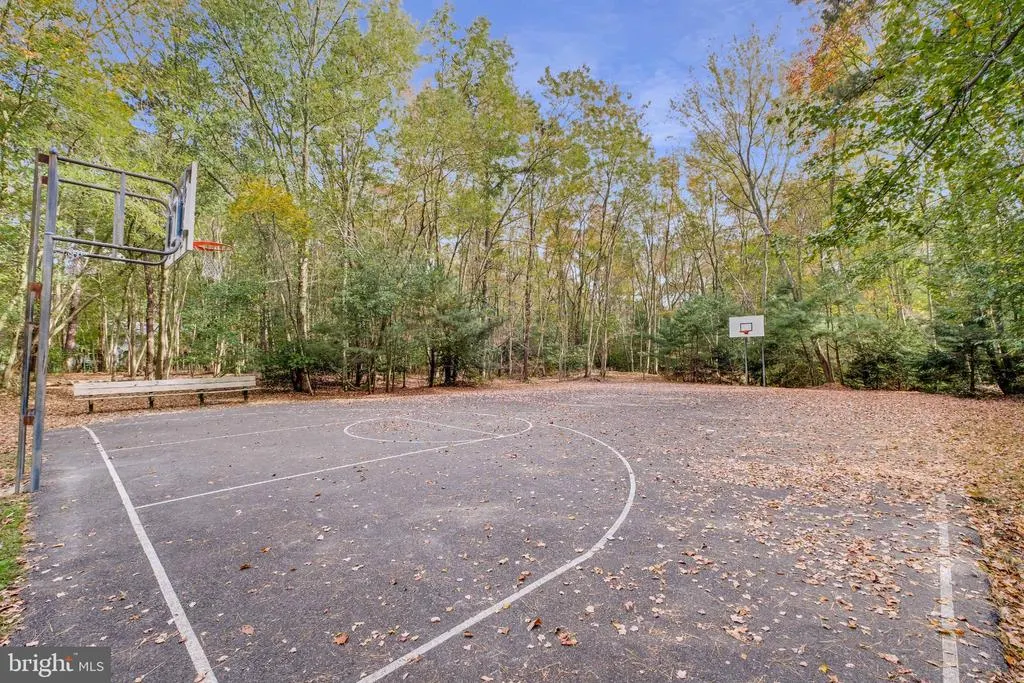
| Association Amenities | Baseball Field,Beach,Basketball Courts,Bike Trail,Common Grounds,Jog/Walk Path,Lake,Non-Lake Recreational Area,Picnic Area,Pier/Dock,Tennis Courts,Tot Lots/Playground,Volleyball Courts,Water/Lake Pri |
| HOA | Yes |
| Subdivision Name | TAMARAC |
| Garage Y/N | Yes |
| Water Access Y/N | No |
| Other Structures | Above Grade,Below Grade |
| Full Baths | 2 |
| Status | ACTIVE |
| Directions | Tuckerton to Heath |
| City | MEDFORD |
| Association Name | TAMARAC LAKES ASSOCIATION |
| Senior Community Y/N | No |
| MLS Area | Medford Twp (20320) |
| Lot Size Units | Square Feet |
| Lot Size Square Feet | 29621.00 |
| Tax Assessed Value | 337400.0 |
| Tax Annual Amount | 12665.0 |
| Property Condition | Excellent,Good,Very Good |
| Structure Type | Detached |
| Condo/Coop Association fee Y/N | No |
| Bathrooms Count Main Level | 1.00 |
| Price Per Sq Ft Total AG | 230.57 |
| Vacation Rental Y/N | No |
| Total SQFT | 3036 |
| Standard Status | Active |
| Year Built Source | Assessor |
| Tax Lot | 00020 |
| Association Recreation Fee | No |
Interior Features
| Interior Amenities | Attic,Bathroom - Stall Shower,Bathroom - Tub Shower,Breakfast Area,Carpet,Combination Kitchen/Living,Dining Area,Entry Level Bedroom,Family Room Off Kitchen,Floor Plan - Open,Formal/Separate Dining R |
|---|---|
| Heating Fuel | Natural Gas |
| Flooring | Carpet,Luxury Vinyl Plank,Engineered Wood |
| Total Fireplaces | 2 |
| Fireplace Features | Brick,Double Sided |
| Hot Water | Natural Gas |
| Basement (Y/N) | No |
| Heating Y/N | Yes |
| Fireplace Y/N | Yes |
| Above Grade Finished Area | 3036 |
| Half Baths | 1 |
| Central Air Y/N | Yes |
| Total Bedrooms | 5 |
| Room Type | Living Room,Dining Room,Primary Bedroom,Bedroom 2,Bedroom 3,Bedroom 4,Bedroom 5,Kitchen,Family Room,Laundry,Bathroom 2,Bathroom 3,Primary Bathroom |
| Main Level Bedrooms | 1 |
| Below Grade Finished Area Unit Type | Square Feet |
| LivingAreaSource | Assessor |
| Laundry Type | Main Floor |
| Below Grade Finished Area Source | Assessor |
| Bedrooms Count All Upper Levels | 4 |
| Bedrooms Count Upper Level 1 | 4 |
| Bathrooms Half Main Level | 1 |
| Bathrooms Full Upper Level 1 | 2 |
| Bathrooms Full All Upper Levels | 2 |
| Bathrooms Count Upper Level 1 | 2.00 |
| Bathrooms Count All Upper Levels | 2 |
| Above Grade Finished Area Source | Assessor |
| Above Grade Finished Area Unit Type | Square Feet |
| Total Baths | 3 |
Exterior Features
| Pool | No Pool |
|---|---|
| Parking Features | Crushed Stone |
| Water Source | Public |
| Inclusions | Existing Kitchen Appliances,Existing Washer/Dryer,Existing Attached Light Fixtures & Blinds |
| Total Parking Spaces | 8 |
| Garage Features | Additional Storage Area,Garage - Rear Entry,Garage Door Opener,Inside Access,Oversized |
| Type of Parking | Attached Garage,Driveway |
| Foundation Details | Crawl Space |
| Water View Y/N | No |
| Lot Size Acres | 0.68 |
| Lot Size Source | Assessor |
| Waterfront Y/N | No |
| Land Assessed Value | 82900.00 |
| Navigable Water Y/N | No |
| Water Oriented Y/N | No |
| # of Attached Garage Spaces | 2 |
Room Details
| Room | Dimensions | Level | Flooring | Details |
|---|---|---|---|---|
| Bathroom 2 | Upper 1 | |||
| Bathroom 3 | Main | |||
| Bedroom 2 | Upper 1 | |||
| Bedroom 3 | Upper 1 | |||
| Bedroom 4 | Upper 1 | |||
| Bedroom 5 | Main | |||
| Dining Room | Main | |||
| Family Room | Main | |||
| Kitchen | Main | |||
| Laundry | Main | |||
| Living Room | Main | |||
| Primary Bathroom | Upper 1 | |||
| Primary Bedroom | Upper 1 |
Amenities
- Foreclosure
- Views
- Short Sale
- New Construction
- Adult 55+
- Lease To Own
- No HOA Fees
- Furnished
- Primary On Main
- Air Conditioning
- Seller Finance
- Green
- Fixer Upper
- Horse
- Golf
- Fireplace
- Deck
- Garage
- Basement
- Pool
Property vs Single Family Average in 08055
Price
Taxes
Year Built
 The data relating to real estate for sale on this web-site comes in part from the Internet Listing Display database of the ALL JERSEY MULTIPLE LISTING SYSTEM, INC. Real estate listings held by brokerage firms other than this site-owner are marked with the ILD logo. The ALL JERSEY MULTIPLE LISTING SYSTEM, INC. does not warrant the accuracy, quality, reliability, suitability, completeness, usefulness or effectiveness of any information provided.
The information being provided is for consumers' personal,
The data relating to real estate for sale on this web-site comes in part from the Internet Listing Display database of the ALL JERSEY MULTIPLE LISTING SYSTEM, INC. Real estate listings held by brokerage firms other than this site-owner are marked with the ILD logo. The ALL JERSEY MULTIPLE LISTING SYSTEM, INC. does not warrant the accuracy, quality, reliability, suitability, completeness, usefulness or effectiveness of any information provided.
The information being provided is for consumers' personal,
 All information is believed to be accurate but is not guaranteed. Protected by Copyright© 2026 and is owned either by the Monmouth County Association of REALTORS; or by the developers of the software, Kunversion, LLC. All rights reserved. Each office independently owned and operated.
The New Jersey Real Estate Commission requires every licensed broker or salesperson with whom you list your property to give you a copy of this notice. The purpose is to help you comply with the New Jersey Law
All information is believed to be accurate but is not guaranteed. Protected by Copyright© 2026 and is owned either by the Monmouth County Association of REALTORS; or by the developers of the software, Kunversion, LLC. All rights reserved. Each office independently owned and operated.
The New Jersey Real Estate Commission requires every licensed broker or salesperson with whom you list your property to give you a copy of this notice. The purpose is to help you comply with the New Jersey Law
 © BRIGHT, All Rights Reserved
