
Open House Sat, Sep 26th 1:00 PM - 3:00 PM
















Address
2 False Heather Way, Medford, NJ
Price
$ 930,000
Property Attributes
- MLS#NJBL2121182
- TypeSingle Family
- Listing Status ACTIVE
- CountyBURLINGTON
- CityMedford
- AreaMedford Twp
- NeighborhoodCentennial I I
- Zip08055
- StyleColonial
- Year Built1994
- Taxes$ 18987
- Price$ 930,000
- Bedrooms4
- Full Bathrooms2
- Half Bathrooms1
- Sqr Footage3886
- Lot Size1.09 Acres
Data Source:
Bright MLS
Property Description
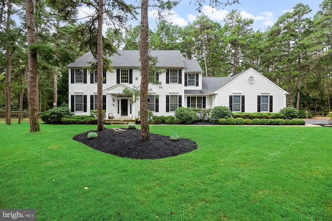
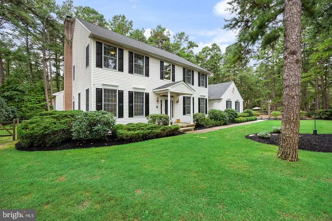
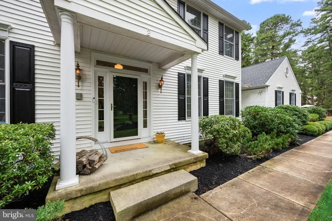
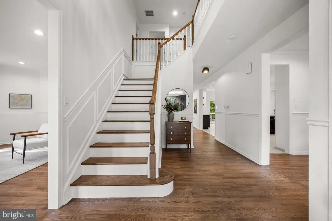
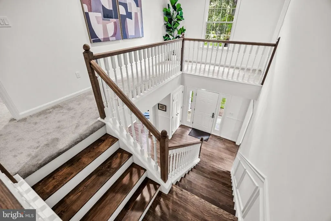
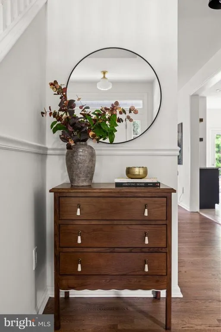
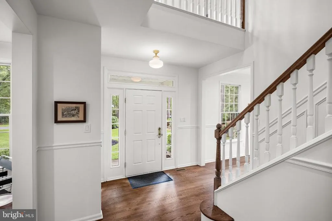
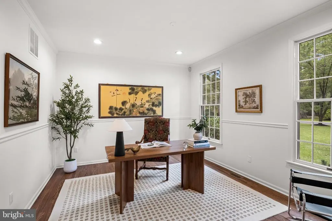
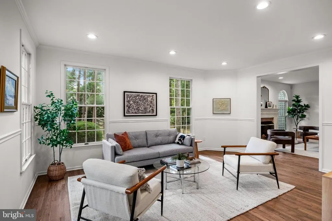
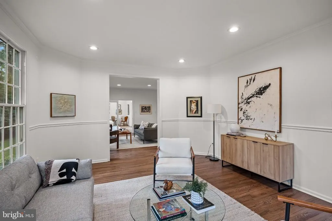
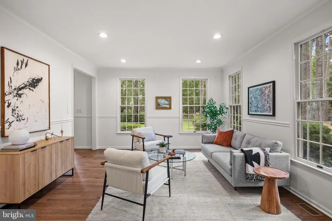
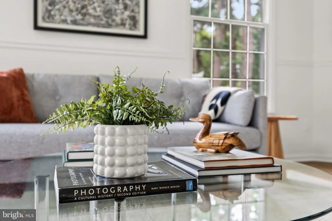
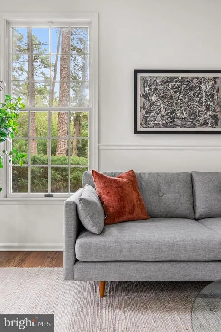
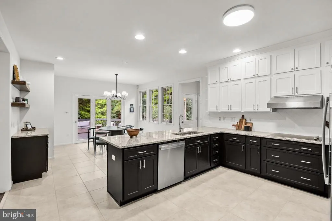
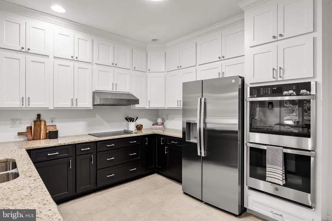
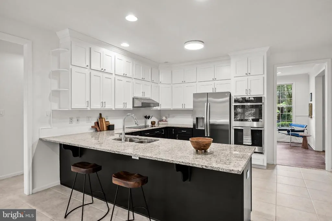
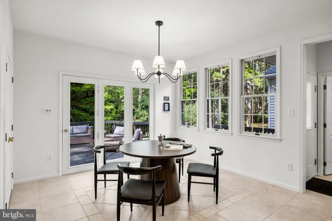
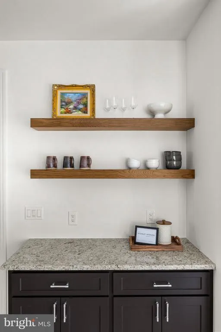
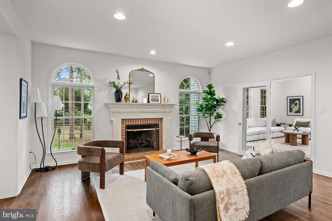
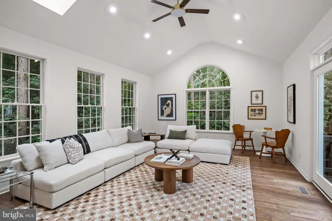
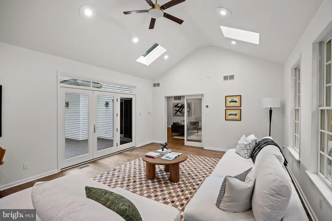
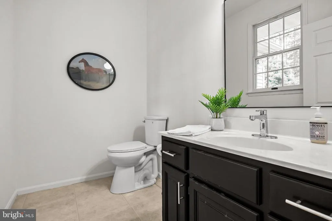
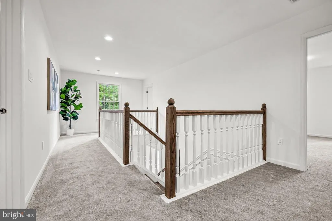
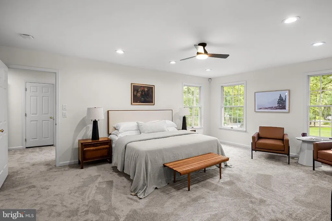
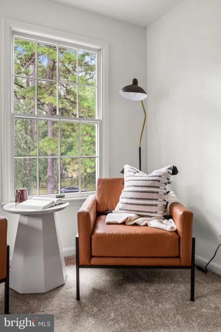
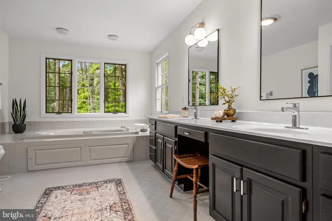
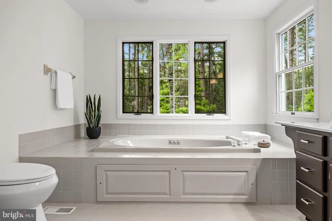
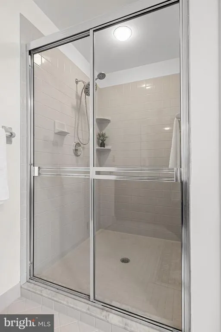
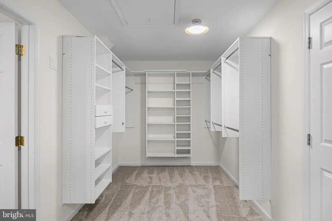
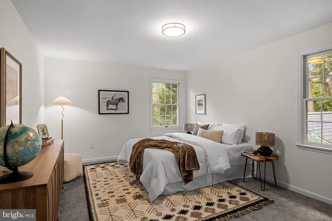
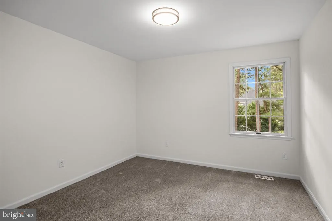
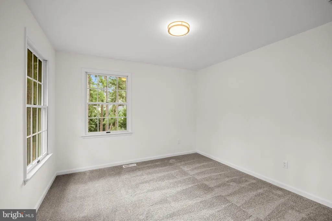
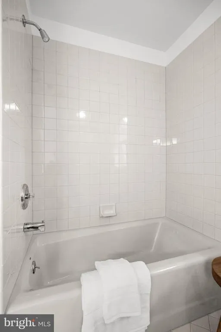
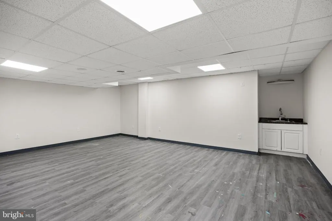
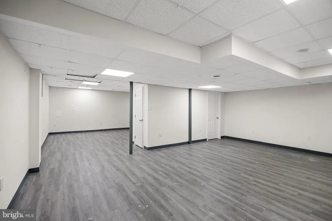
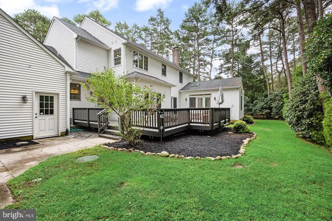
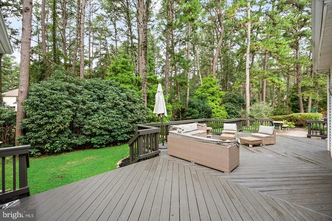
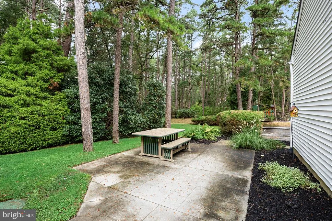
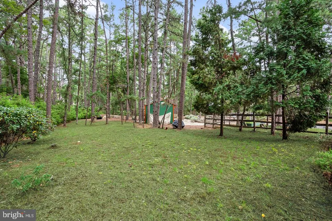
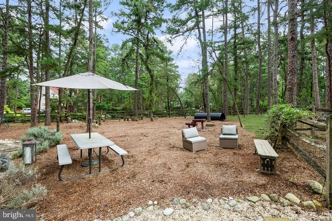
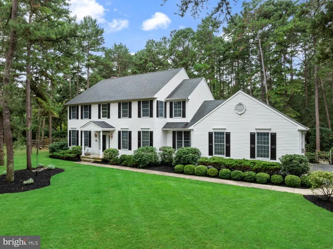
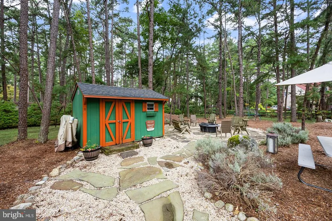
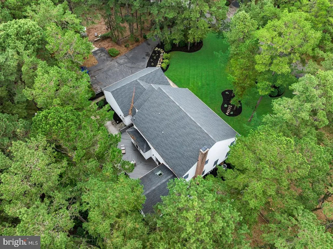
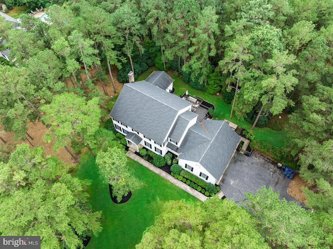
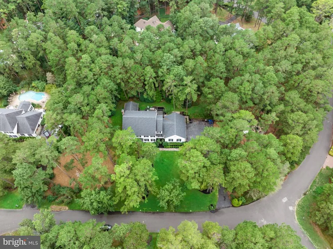
Welcome to 2 False Heather Way, a beautifully updated, custom built home by Bob Scarborough. This stately colonial is nestled on over an acre in one of Medfords most picturesque tree-lined neighborhoods, Centennial Lake. Located on a quiet cul-de-sac, this home offers over 3,800 square feet of living space, plus a partially finished basement, and has been lovingly maintained by only two owners since it was built. The main level features 9-foot ceilings, with new hardwood flooring, updated lighting, fresh paint throughout, and a spacious, flowing layout. At the heart of the home is the enormous eat-in kitchen, featuring updated ceiling height cabinetry wrapped with crown molding, a new granite countertop, new stainless steel appliances, a double oven, a coffee bar, a large pantry, and abundant counter and cabinet space. On the main floor, youll also find a formal living room, dining room, office, laundry room, and a vaulted-ceiling family room provide plenty of flexible living space. Upstairs, youll find four generously sized bedrooms and two full bathrooms, including a spacious primary suite with a large walk-in closet and an updated bathroom featuring dual vanities, a shower, and a jetted soaking tub. New carpeting has been installed throughout the second floor. Step outside to enjoy the large deck overlooking a beautifully landscaped yard with over an acre of space to relax, entertain, and enjoy the peaceful surroundings. Lawn maintenance is made easy with a 21 zone irrigation system. The oversized three-car garage offers exceptionally high ceilings and ample room for vehicles and storage. This home includes access to Centennial Lake Beach, which is just a short walk away. Take out your kayak or canoe, enjoy the community movie nights, food truck events, or just relax by the water.
| Price History | |
|---|---|
| 9/22/2026 | Listed $930,000 |
General Features
| Living Area | 3886 |
|---|---|
| Sewer | On Site Septic |
| Heating | Energy Star Heating System,Forced Air,Programmable Thermostat,Zoned |
| Cooling | Central A/C,Energy Star Cooling System,Zoned |
| Possession | 0-30 Days CD,31-60 Days CD |
| Roof | Pitched,Shingle |
| Appliances | Built-In Range,Cooktop,Dishwasher,Energy Efficient Appliances,Oven - Double,Oven - Wall |
| Zoning | RGD2 |
| HOA Fee | 410.00 |
| Garage Spaces | 3.00 |
| Association Fee Includes | Common Area Maintenance |
| Patio/Porch Features | Deck(s),Patio(s) |
| Architectural Style | Colonial |
| Construction Materials | Frame |
| School District | MEDFORD TOWNSHIP PUBLIC SCHOOLS |
| Year Built | 1994 |
| Electric | Underground |
| View | Trees/Woods,Garden/Lawn |
| Levels | 2 |
| Tax Year | 2025 |
| Ownership | Fee Simple |
| Cool Fuel | Electric |
| Accessibility | 2+ Access Exits |
| Assoc Fee Paid Per | Annually |
| County | BURLINGTON |
| New Construction | No |
| Property Type | Residential |
| HOA | Yes |
| Subdivision Name | CENTENNIAL I I |
| Garage Y/N | Yes |
| Water Access Y/N | No |
| Other Structures | Above Grade,Below Grade |
| Full Baths | 2 |
| Status | ACTIVE |
| Directions | Take Gottliebs Field Rd to Sassafras Way to Teaberry Dr to False Heather Way |
| City | MEDFORD |
| Disclosures | Prop Disclosure |
| Senior Community Y/N | No |
| MLS Area | Medford Twp (20320) |
| Lot Size Units | Square Feet |
| Lot Size Square Feet | 47611.00 |
| Tax Assessed Value | 505800.0 |
| Tax Annual Amount | 18987.0 |
| Property Condition | Excellent |
| Structure Type | Detached |
| Condo/Coop Association fee Y/N | No |
| Bathrooms Count Main Level | 1.00 |
| Price Per Sq Ft Total AG | 239.32 |
| Vacation Rental Y/N | No |
| Virtual Tour | https://www.zillow.com/view-imx/6b1c65ce-7653-4c6c-ae9f-c74b5f709b10?setAttribution=mls&wl=true&initialViewType=pano&utm_source=dashboard |
| Total SQFT | 3886 |
| Builder Name | BOB SCARBOROUGH |
| Standard Status | Active |
| Year Built Source | Assessor |
| Tax Lot | 00016 |
Interior Features
| Interior Amenities | Attic/House Fan,Bathroom - Stall Shower,Ceiling Fan(s),Dining Area,Primary Bath(s),Skylight(s) |
|---|---|
| Heating Fuel | Natural Gas |
| Basement | Partial,Unfinished |
| Flooring | Hardwood,Carpet,Tile/Brick |
| Total Fireplaces | 1 |
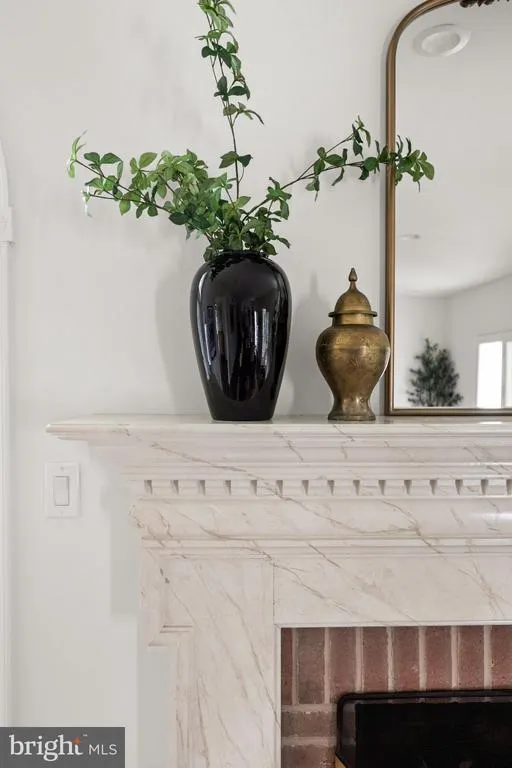
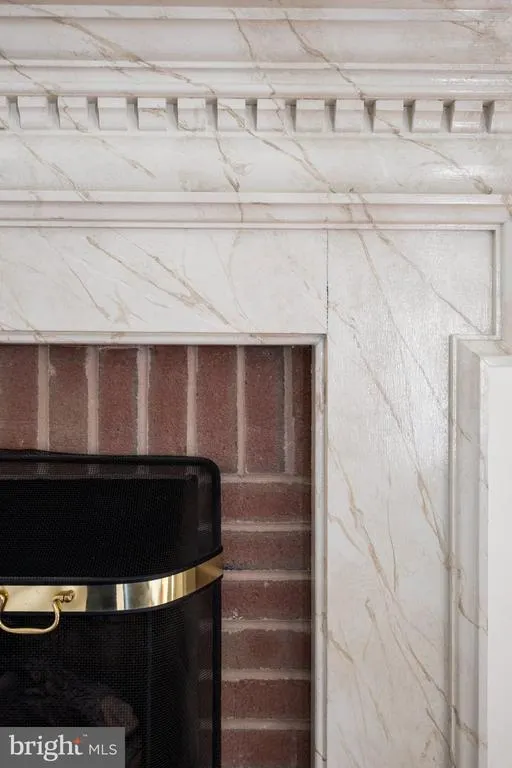
| Fireplace Features | Brick,Gas/Propane,Marble |
| Hot Water | Natural Gas |
| Basement (Y/N) | Yes |
| Heating Y/N | Yes |
| Fireplace Y/N | Yes |
| Above Grade Finished Area | 3886 |
| Half Baths | 1 |
| Central Air Y/N | Yes |
| Total Bedrooms | 4 |
| Room Type | Living Room,Dining Room,Primary Bedroom,Sitting Room,Bedroom 2,Bedroom 3,Bedroom 4,Kitchen,Family Room,Basement,Foyer,Breakfast Room,Laundry,Mud Room,Office,Storage Room,Bathroom 2,Bonus Room,Primary |
| Below Grade Finished Area Unit Type | Square Feet |
| LivingAreaSource | Assessor |
| Laundry Type | Main Floor |
| Below Grade Finished Area Source | Assessor |
| Bedrooms Count All Upper Levels | 4 |
| Bedrooms Count Upper Level 1 | 4 |
| Bathrooms Half Main Level | 1 |
| Bathrooms Full Upper Level 1 | 2 |
| Bathrooms Full All Upper Levels | 2 |
| Bathrooms Count Upper Level 1 | 2.00 |
| Bathrooms Count All Upper Levels | 2 |
| Above Grade Finished Area Source | Assessor |
| Above Grade Finished Area Unit Type | Square Feet |
| Total Baths | 3 |
Exterior Features
| Exterior Amenities | Exterior Lighting,Lawn Sprinkler |
|---|---|
| Pool | No Pool |
| Parking Features | Asphalt Driveway |
| Lot Features | Cul-de-sac,Front Yard,Rear Yard,SideYard(s),Partly Wooded,Level |
| Water Source | Public |
| Total Parking Spaces | 7 |
| Garage Features | Garage Door Opener,Inside Access,Oversized |
| Type of Parking | Attached Garage,Driveway |
| Foundation Details | Concrete Perimeter,Slab |
| Water View Y/N | No |
| Lot Dimensions | 372X185X162X189 |
| Lot Size Acres | 1.09 |
| Lot Size Source | Assessor |
| Waterfront Y/N | No |
| Builder Model | Custom |
| Land Assessed Value | 119000.00 |
| Navigable Water Y/N | No |
| Water Oriented Y/N | No |
| # of Attached Garage Spaces | 3 |
Room Details
| Room | Dimensions | Level | Flooring | Details |
|---|---|---|---|---|
| Basement | Lower 1 | Basement - Unfinished | ||
| Bathroom 2 | Upper 1 | |||
| Bedroom 2 | Upper 1 | |||
| Bedroom 3 | Upper 1 | |||
| Bedroom 4 | Upper 1 | |||
| Bonus Room | Lower 1 | Basement - Finished | ||
| Breakfast Room | Main | |||
| Dining Room | Main | |||
| Family Room | Main | |||
| Foyer | Main | |||
| Half Bath | Main | |||
| Kitchen | Main | |||
| Laundry | Main | |||
| Living Room | Main | |||
| Mud Room | Main | |||
| Office | Main | |||
| Primary Bathroom | Upper 1 | |||
| Primary Bedroom | Upper 1 | |||
| Sitting Room | Main | |||
| Storage Room | Upper 1 |
Amenities
- Foreclosure
- Views
- Short Sale
- New Construction
- Adult 55+
- Lease To Own
- No HOA Fees
- Furnished
- Primary On Main
- Air Conditioning
- Seller Finance
- Green
- Fixer Upper
- Horse
- Golf
- Fireplace
- Deck
- Garage
- Basement
- Pool
Property vs Single Family Average in 08055
Price
Taxes
Year Built
Visits
 The data relating to real estate for sale on this web-site comes in part from the Internet Listing Display database of the ALL JERSEY MULTIPLE LISTING SYSTEM, INC. Real estate listings held by brokerage firms other than this site-owner are marked with the ILD logo. The ALL JERSEY MULTIPLE LISTING SYSTEM, INC. does not warrant the accuracy, quality, reliability, suitability, completeness, usefulness or effectiveness of any information provided.
The information being provided is for consumers' personal,
The data relating to real estate for sale on this web-site comes in part from the Internet Listing Display database of the ALL JERSEY MULTIPLE LISTING SYSTEM, INC. Real estate listings held by brokerage firms other than this site-owner are marked with the ILD logo. The ALL JERSEY MULTIPLE LISTING SYSTEM, INC. does not warrant the accuracy, quality, reliability, suitability, completeness, usefulness or effectiveness of any information provided.
The information being provided is for consumers' personal,
 All information is believed to be accurate but is not guaranteed. Protected by Copyright© 2026 and is owned either by the Monmouth County Association of REALTORS; or by the developers of the software, Kunversion, LLC. All rights reserved. Each office independently owned and operated.
The New Jersey Real Estate Commission requires every licensed broker or salesperson with whom you list your property to give you a copy of this notice. The purpose is to help you comply with the New Jersey Law
All information is believed to be accurate but is not guaranteed. Protected by Copyright© 2026 and is owned either by the Monmouth County Association of REALTORS; or by the developers of the software, Kunversion, LLC. All rights reserved. Each office independently owned and operated.
The New Jersey Real Estate Commission requires every licensed broker or salesperson with whom you list your property to give you a copy of this notice. The purpose is to help you comply with the New Jersey Law
 © BRIGHT, All Rights Reserved
